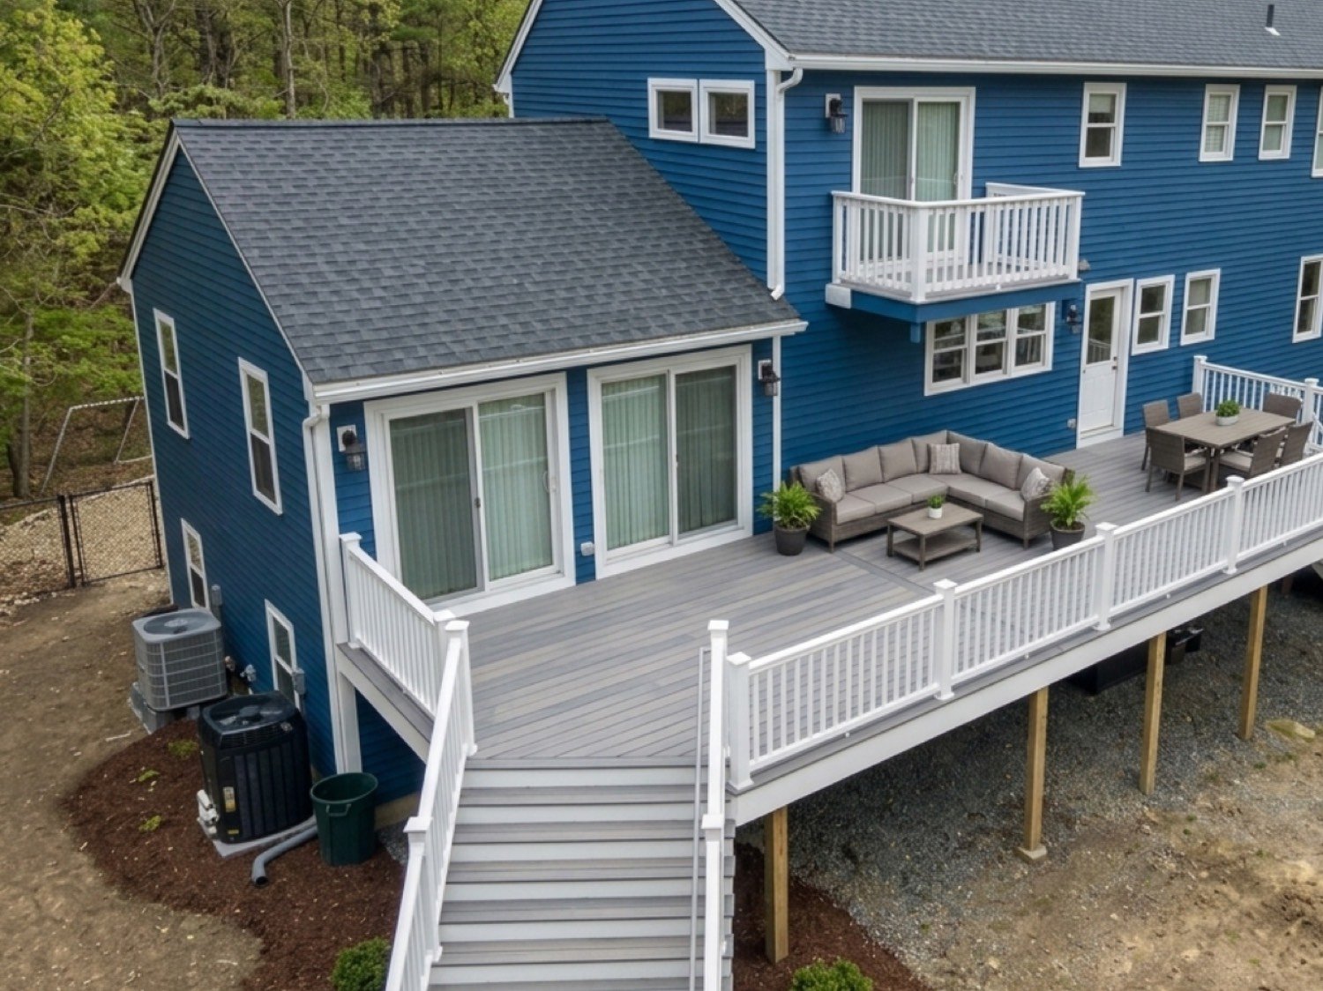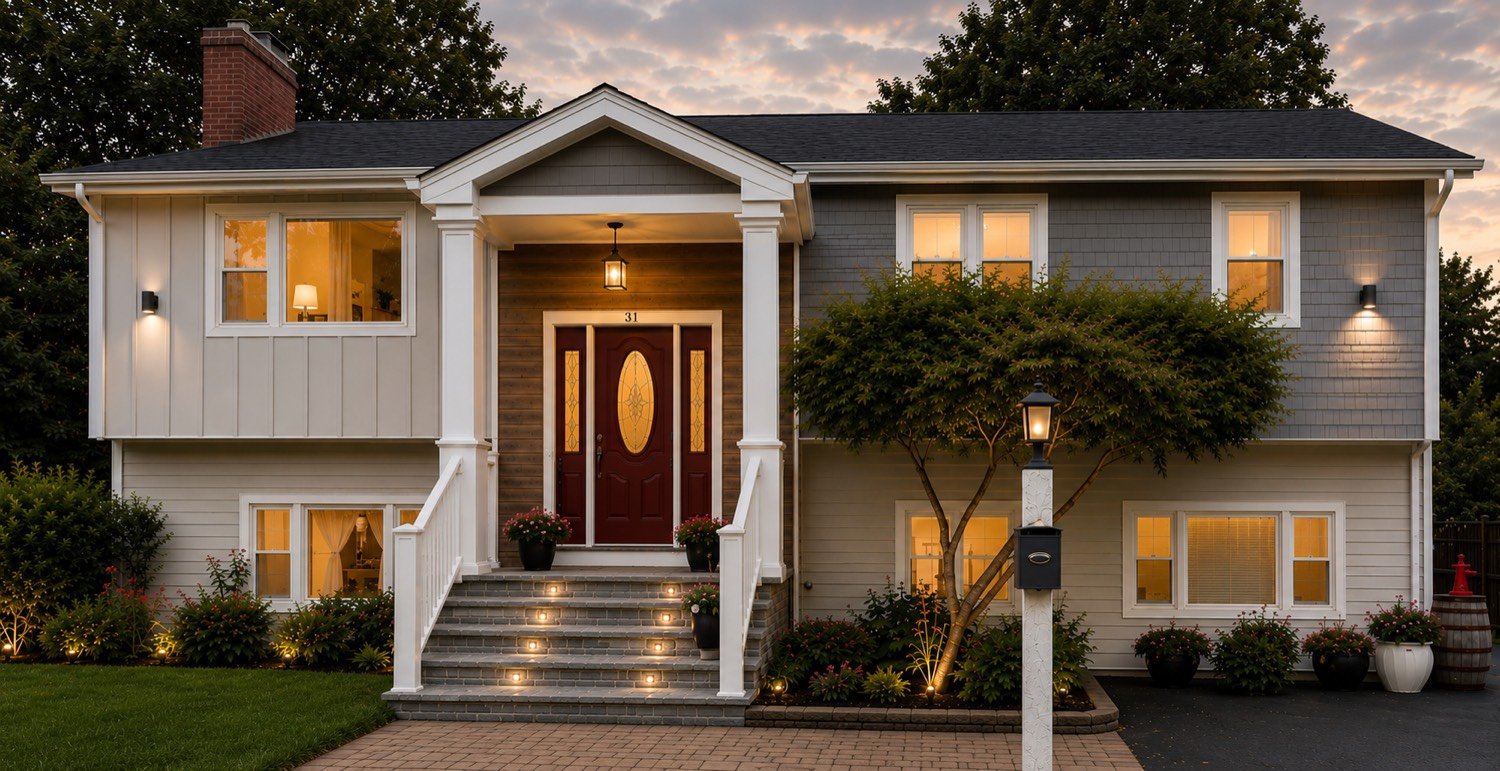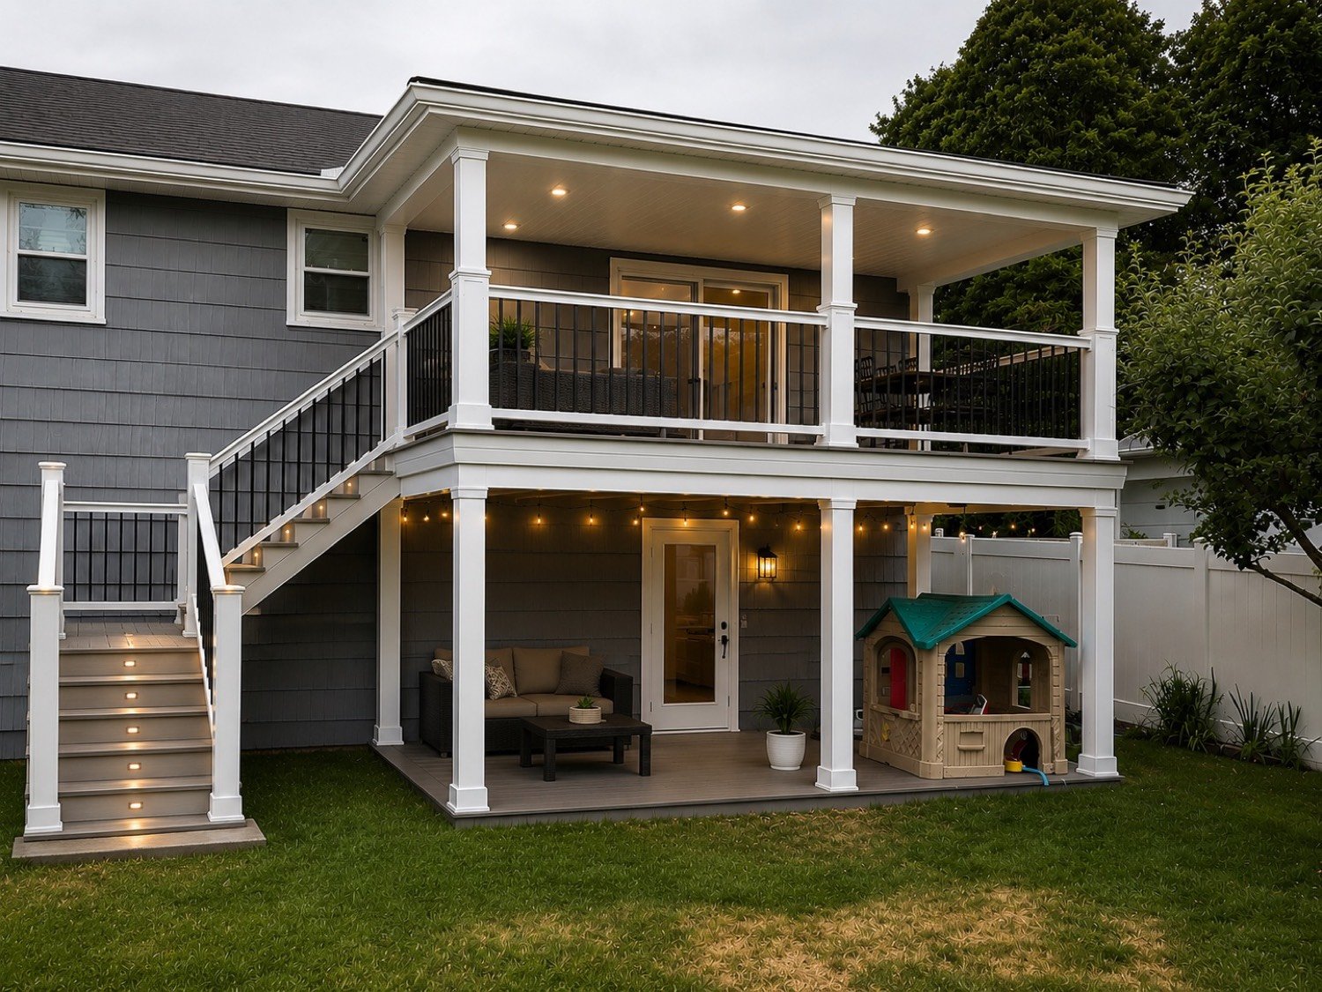
Renovating in Boston is not renovating in the suburbs. The lot is smaller, the neighbor's wall is closer, and every truck movement has to be coordinated with a street-parking permit from the city. The housing stock ranges from mid-1800s Victorians to mid-century three-families to modern condos in converted warehouses. A general contractor who works Boston knows the difference matters — and how much it changes the plan.
If you own a home inside Boston city limits and are thinking about a renovation, here is what you should know about how the work actually gets scheduled and priced.
The permit process moves at its own pace
Boston's Inspectional Services Department (ISD) handles building permits for the city. Straightforward renovations — kitchen, bath, deck — typically move through in two to five weeks. Anything that changes the building's footprint, load-bearing structure, or exterior appearance can add zoning review or Landmarks Commission review on top of that. Historic districts including Beacon Hill, Back Bay, South End, Bay Village, Fort Point Channel and parts of Charlestown all have their own commissions with material and design approval requirements.
A good general contractor knows which reviews apply to your address before the first estimate is written, and builds the review timeline into the schedule instead of pretending it will not happen.
Contractor's Note
Exterior changes in a Boston historic district — even paint colors, window profiles, or roof material — often require approval before permit issuance. Ask the question early.
Boston housing stock: three eras, three problems
- Victorians and brownstones (built 1850–1910): load-bearing masonry, plaster walls, knob-and-tube wiring, cast-iron plumbing. Renovation almost always includes upgrading at least one of these systems.
- Triple-deckers (built 1900–1930): wood-frame construction, small footprints stacked three high, shared systems in older buildings. Sound isolation and party-wall coordination are recurring themes.
- Post-war and modern condos (built 1950–present): mostly straightforward, but condominium board approval processes can add weeks to any interior renovation.
Logistics no suburban contractor deals with
- Street-parking permits from the Boston Transportation Department for dumpsters, material deliveries, and crew vehicles.
- Elevator or stair access for material — a 12-foot piece of trim does not fit up a South End brownstone stair without disassembly.
- Neighbor notification for exterior work — Boston has courtesy expectations even when it is not legally required.
- Working within condo association rules — hours, elevator use, floor protection, insurance certificates.
"In Boston, half the job is scheduling. The other half is building." — Monteiro Crew
What a Boston renovation actually costs
City projects run 10–20% above the Greater Boston average because of labor complexity, tight logistics, and older housing surprises. A kitchen renovation that runs $65,000 in Framingham might run $75,000–$85,000 in the South End for the same scope. Contractors quoting significantly below that range are usually about to encounter something they did not price for.
If you are planning a renovation on a Boston property, we are happy to walk the space and give you a written estimate that spells out the permit path, the logistics, and the surprises we usually find in your neighborhood's housing stock.